
Listing Courtesy of:  Doorify MLS / Listed By: Tranzon Key Auctions
 Doorify MLS / Listed By: Tranzon Key Auctions
8805 Maplestead Drive Raleigh, NC 27615
Active (167 Days)
$518,000 (USD)
OPEN HOUSE TIMES
-
OPENSun, Nov 82:00 pm - 4:00 pm

Description
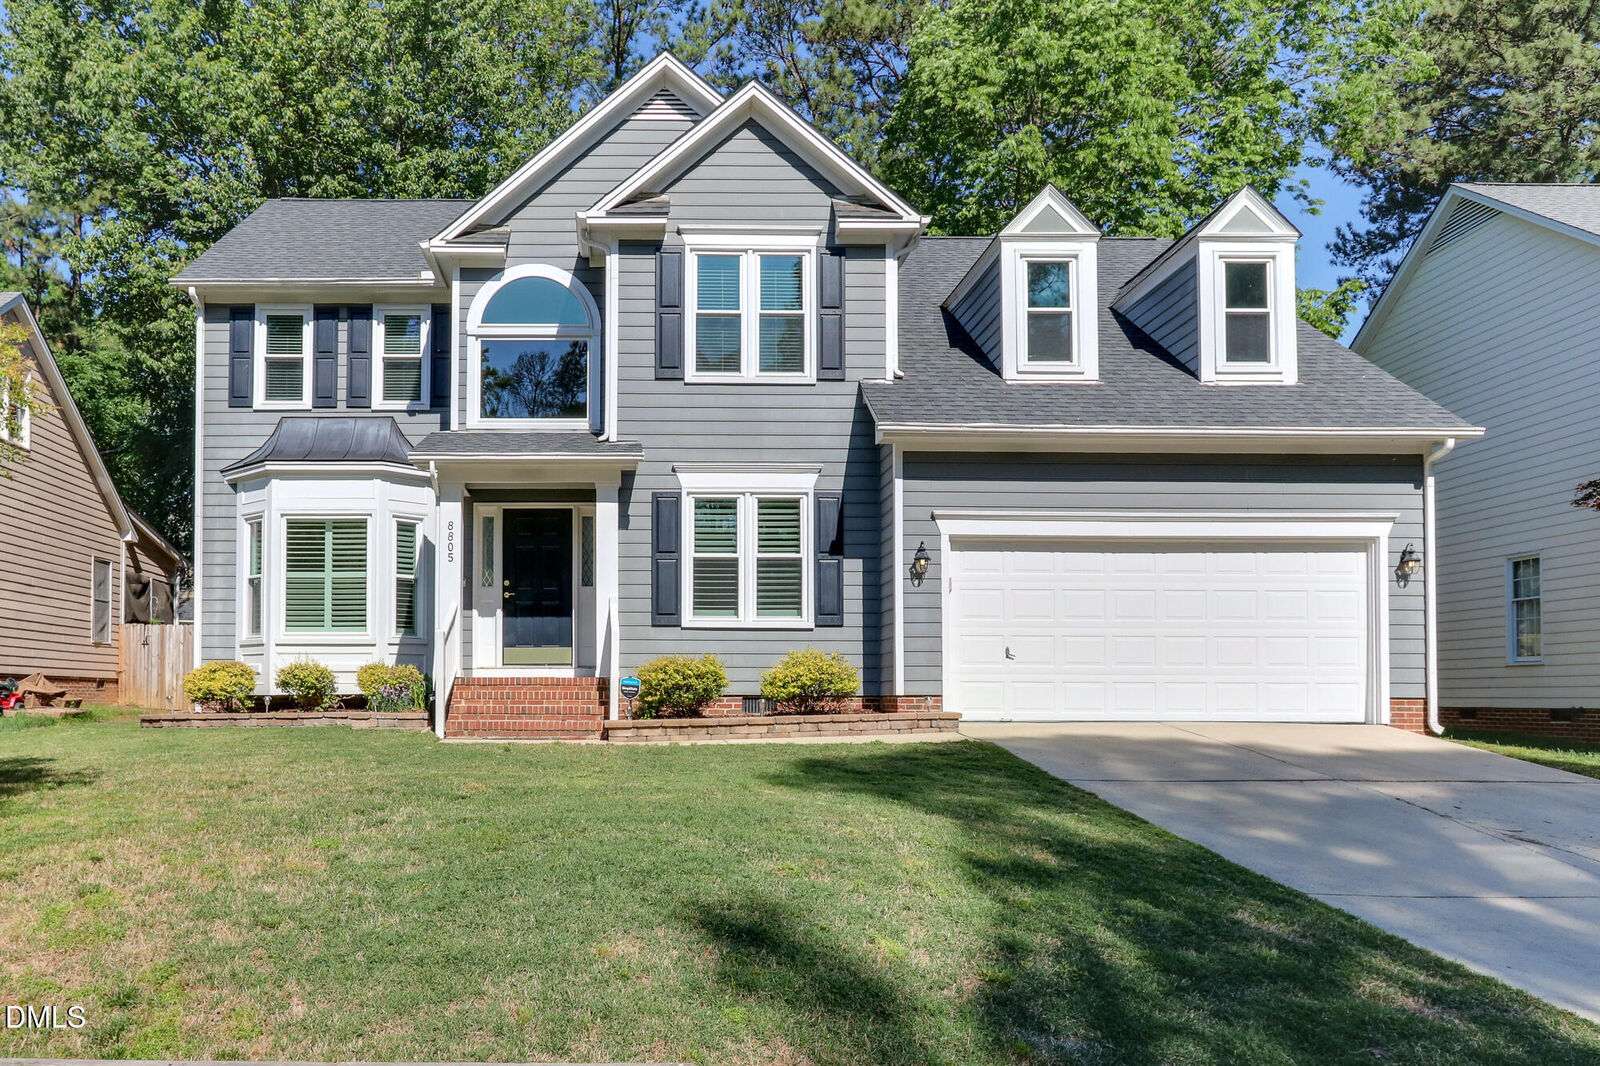
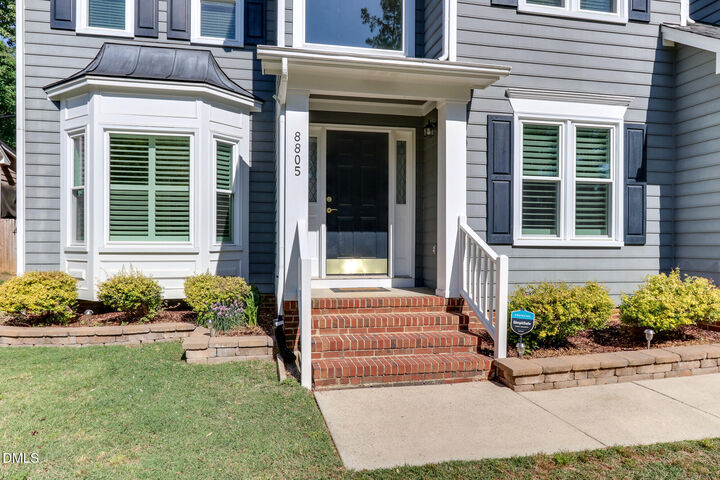
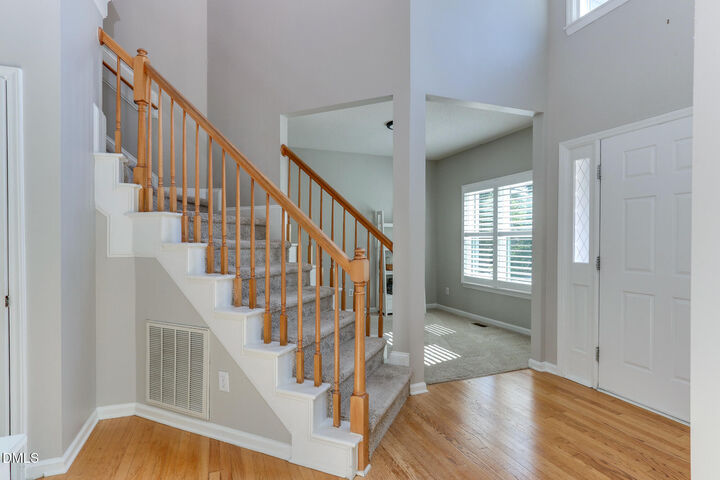
Beautifully updated North Raleigh home on a quiet cul-de-sac with a private, fully fenced backyard in a highly desirable 27615 location! This move-in ready home features 4 bedrooms, 2.5 baths, and a 2-car garage, along with updated carpet, fresh paint, modern lighting, and enhanced landscaping. Major system improvements include high-end windows (2023), water heater (2025), and both HVAC units replaced in 2022. Step into a grand two-story foyer with hardwood floors and an updated chandelier. The bright kitchen offers white painted cabinets with crown molding, matte black hardware, stainless steel appliances, a pantry, and a breakfast room filled with natural light. The formal dining room features plantation shutters. The vaulted owner's suite includes updated lighting and a spacious bath with double vanity, separate tub and shower with Bluetooth shower speaker, and a walk-in closet with built-in shelving. The large bonus room with vaulted ceilings, oversized fan, and closet provides flexibility as a 4th bedroom, office, or media space. Enjoy the private, fully fenced backyard--ideal for relaxing or entertaining--featuring an expansive deck, a new hardscape patio, and low-maintenance landscaping. Additional highlights include epoxy-coated garage flooring, oversized storage area, gutter guards, and a roof replaced in 2019 (per prior owner). Walk or bike to Durant Nature Preserve, offering miles of scenic hiking and biking trails, fishing, picnic areas, and nature programs. The preserve also connects to the Raleigh Greenway, providing extended access to one of the area's most extensive trail networks.
MLS #:
10197524
10197524
Taxes
$4,569(2026)
$4,569(2026)
Lot Size
7,405 SQFT
7,405 SQFT
Type
Single-Family Home
Single-Family Home
Year Built
1993
1993
Style
Traditional
Traditional
County
Wake County
Wake County
Community
Windsor Forest
Windsor Forest
Listed By
John Cates, Tranzon Key Auctions
Source
Doorify MLS
Last checked Nov 6 2026 at 10:15 PM EST
Doorify MLS
Last checked Nov 6 2026 at 10:15 PM EST
Bathroom Details
- Full Bathrooms: 2
- Half Bathroom: 1
Interior Features
- Pantry
- High Speed Internet
- Electric Range
- Microwave
- Ceiling Fan(s)
- Dishwasher
- Disposal
- Double Vanity
- Windows: Double Pane Windows
- Windows: Plantation Shutters
- Track Lighting
Subdivision
- Windsor Forest
Lot Information
- Cul-De-Sac
- Back Yard
- Front Yard
- Gentle Sloping
Property Features
- Foundation: Brick/Mortar
Heating and Cooling
- Forced Air
- Natural Gas
- Central Air
- Electric
- Ceiling Fan(s)
Homeowners Association Information
- Dues: $98/Semi-Annually
Flooring
- Carpet
- Hardwood
- Luxury Vinyl
Exterior Features
- Masonite
- Roof: Architectural Shingle
Utility Information
- Utilities: Electricity Connected, Cable Available, Natural Gas Available, Natural Gas Connected, Water Available, Water Connected, Sewer Connected, Electricity Not Available
- Sewer: Public Sewer
School Information
- Elementary School: Wake County Schools
- Middle School: Wake County Schools
- High School: Wake County Schools
Garage
- Attached Garage
Parking
- Attached
- Concrete
- Garage Faces Front
Stories
- Two
Living Area
- 2,480 sqft
Listing Price History
Date
Event
Price
% Change
$ (+/-)
Oct 20, 2026
Price Changed
$518,000
0%
-$1,000
Oct 09, 2026
Listed
$519,000
-
-
Location
Estimated Monthly Mortgage Payment
*Based on Fixed Interest Rate withe a 30 year term, principal and interest only
Listing price
Down payment
%
Interest rate
%Mortgage calculator estimates are provided by Better Homes and Gardens Real Estate LLC and are intended for information use only. Your payments may be higher or lower and all loans are subject to credit approval.
Disclaimer: Listings marked with a Doorify MLS icon are provided courtesy of the Doorify MLS, of North Carolina, Internet Data Exchange Database. Brokers make an effort to deliver accurate information, but buyers should independently verify any information on which they will rely in a transaction. The listing broker shall not be responsible for any typographical errors, misinformation, or misprints, and they shall be held totally harmless from any damages arising from reliance upon this data. This data is provided exclusively for consumers’ personal, non-commercial use. Copyright 2024 Doorify MLS of North Carolina. All rights reserved. Data last updated 9/10/24 06:44


